When designing a bathroom, it is easy to focus on the elements you can see.
The tiles.
The vanity.
The tapware.
The mirror.
The shower screen.
The lighting.
But beneath all of those visible details is a system that plays a critical role in how the bathroom performs every day: drainage.
Good bathroom drainage is rarely the star of the room. In fact, the best drainage solutions are often the ones you barely notice.
Yet the position and design of drainage can influence everything from the shower layout and floor falls to tile installation, waterproofing, accessibility and the overall visual simplicity of the space.
This is why drainage should be considered at the beginning of a bathroom renovation — not as an afterthought.
For Melbourne homeowners planning a bathroom renovation, the goal is not simply to remove water efficiently. It is to create a bathroom where technical performance and architectural design work together.
1. The Hidden Architecture of a Bathroom
A bathroom may appear simple on the surface.
Water enters through the shower, basin and bath. It needs to leave safely and efficiently.
But behind the finished surfaces is a coordinated system involving:
- Plumbing
- Drainage
- Waterproofing
- Floor falls
- Tiling
- Shower screens
- Fixtures
- Ventilation
- Structural considerations
Every component needs to work with the others.
A beautifully designed bathroom can still become problematic if water does not drain correctly or if waterproofing and drainage details have not been properly coordinated.
That is why drainage belongs in the design conversation from the beginning.
At NT Building Group, bathroom renovations include waterproofing and drainage compliance alongside plumbing, tile selection and installation, ventilation and spatial planning.

2. Why Drainage Affects Bathroom Design
Drainage is not just a technical requirement.
Its location can influence how the entire bathroom is laid out.
Consider a shower with a traditional central floor waste.
The floor may need to fall towards a central point.
This can influence tile sizes, tile cuts and the visual direction of the floor.
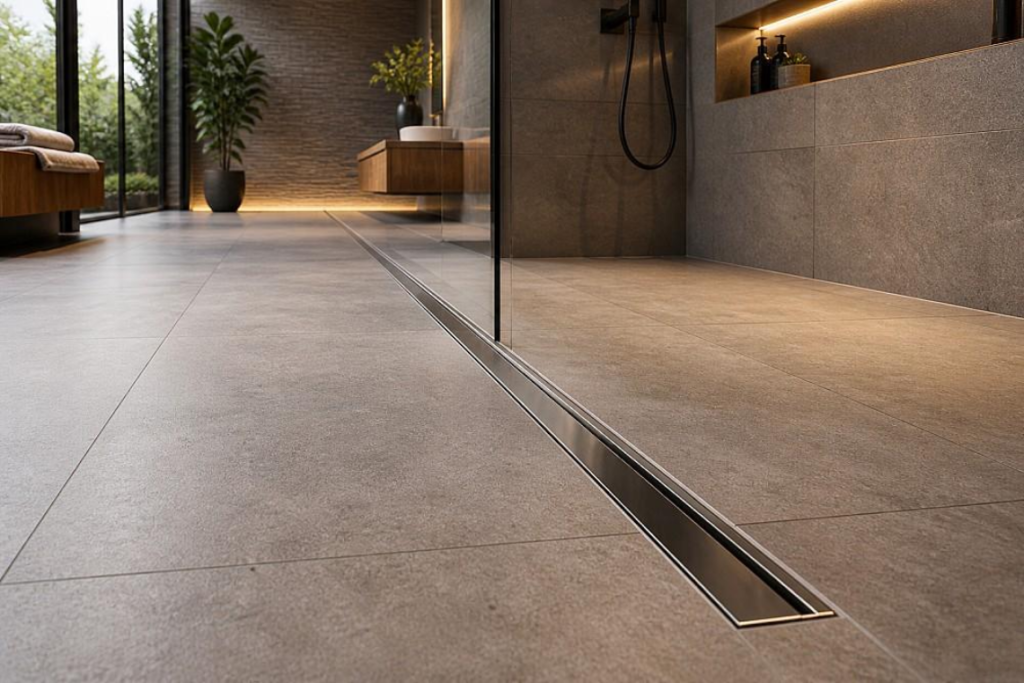
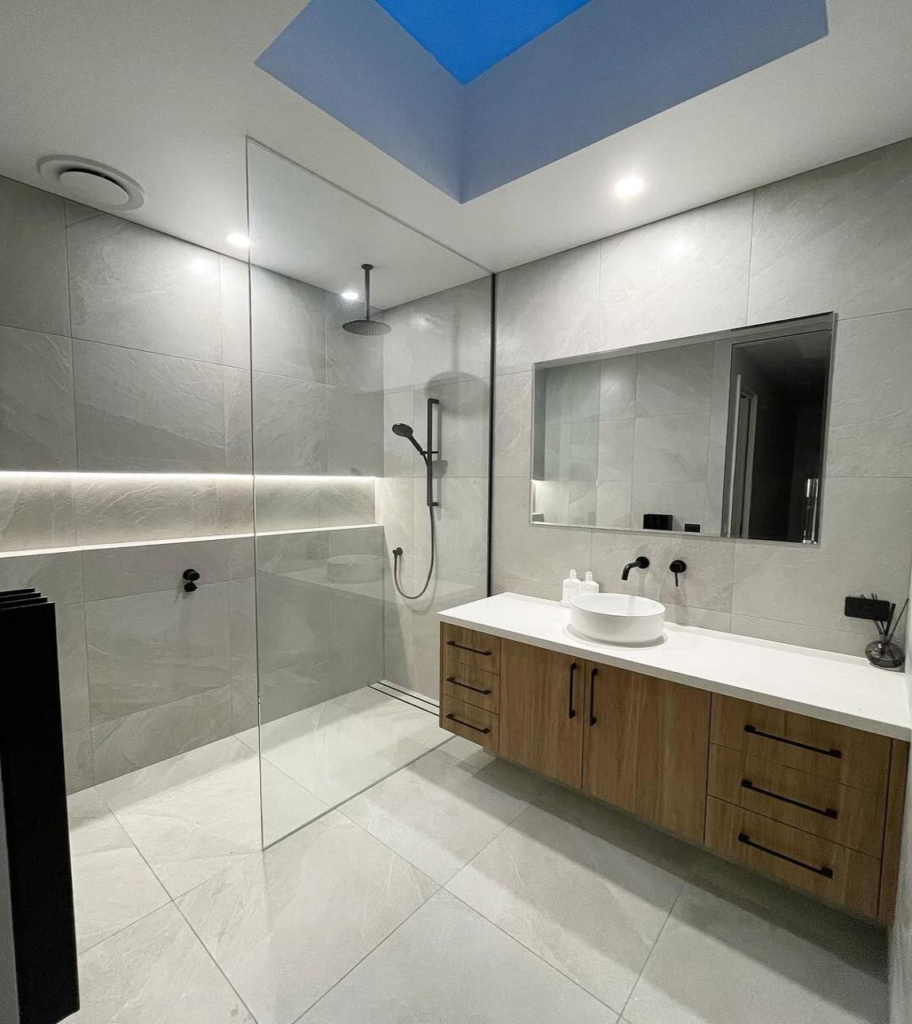
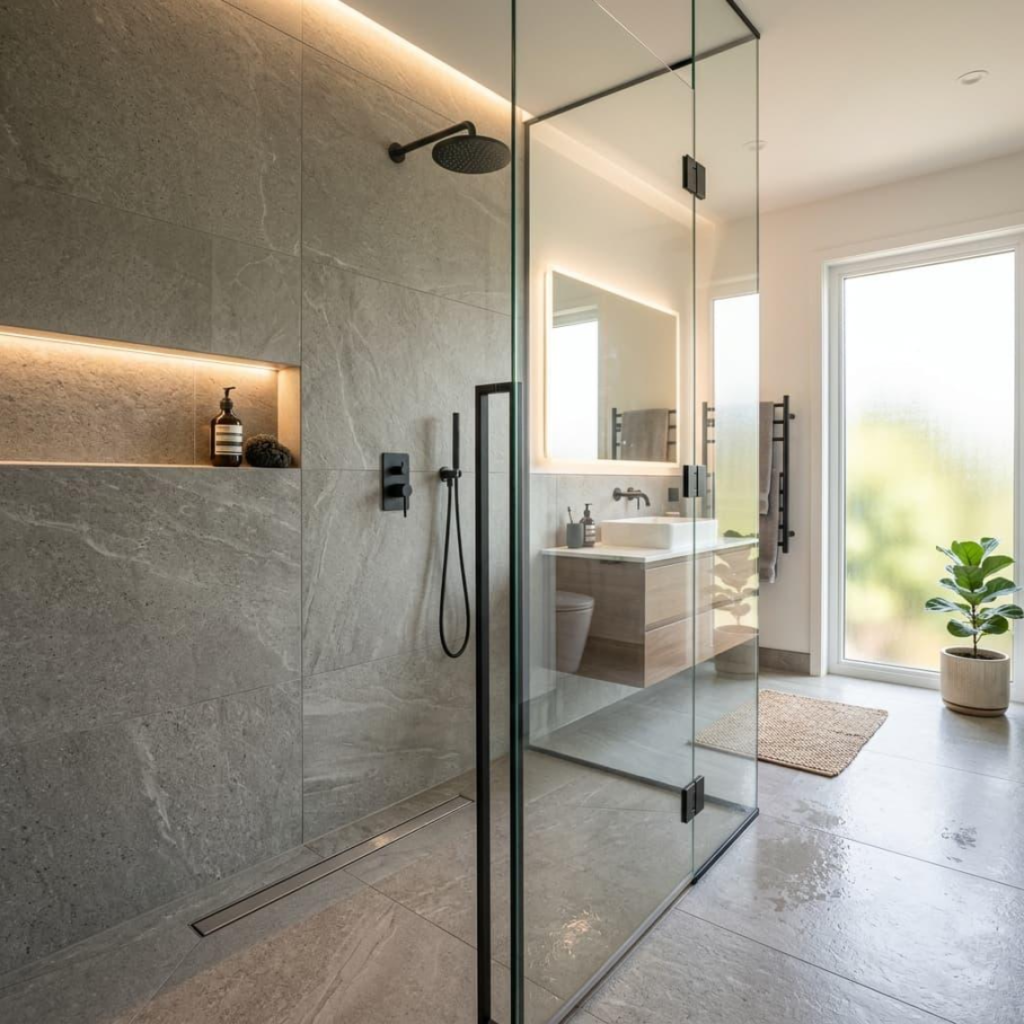
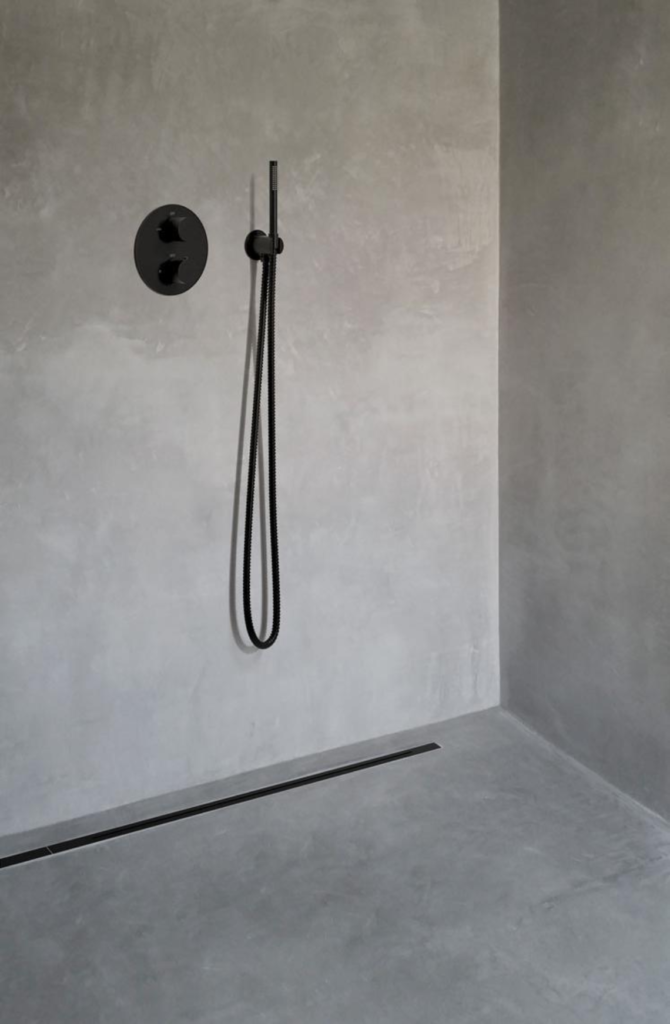
A linear drainage approach can create different possibilities, particularly in contemporary bathrooms where designers want cleaner transitions and larger-format tiles.
We highlights this relationship between drainage and design: a drainage configuration can affect the complexity of floor falls, tile cutting and the ability to create more streamlined shower areas.
The lesson for homeowners is simple:
The drainage plan should support the design — not fight against it.
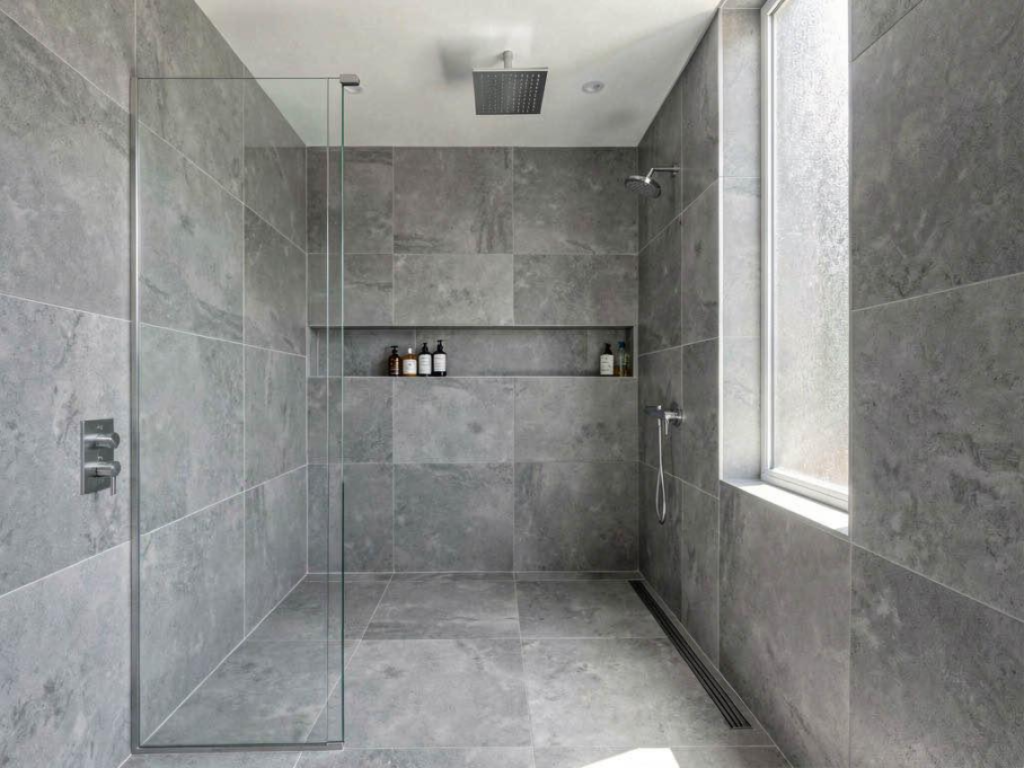
3. Linear Drains and the Modern Walk-In Shower
The popularity of walk-in showers has changed the way many contemporary bathrooms are designed.
Homeowners increasingly want showers that feel:
- Open
- Spacious
- Minimal
- Easy to access
- Visually integrated with the rest of the bathroom
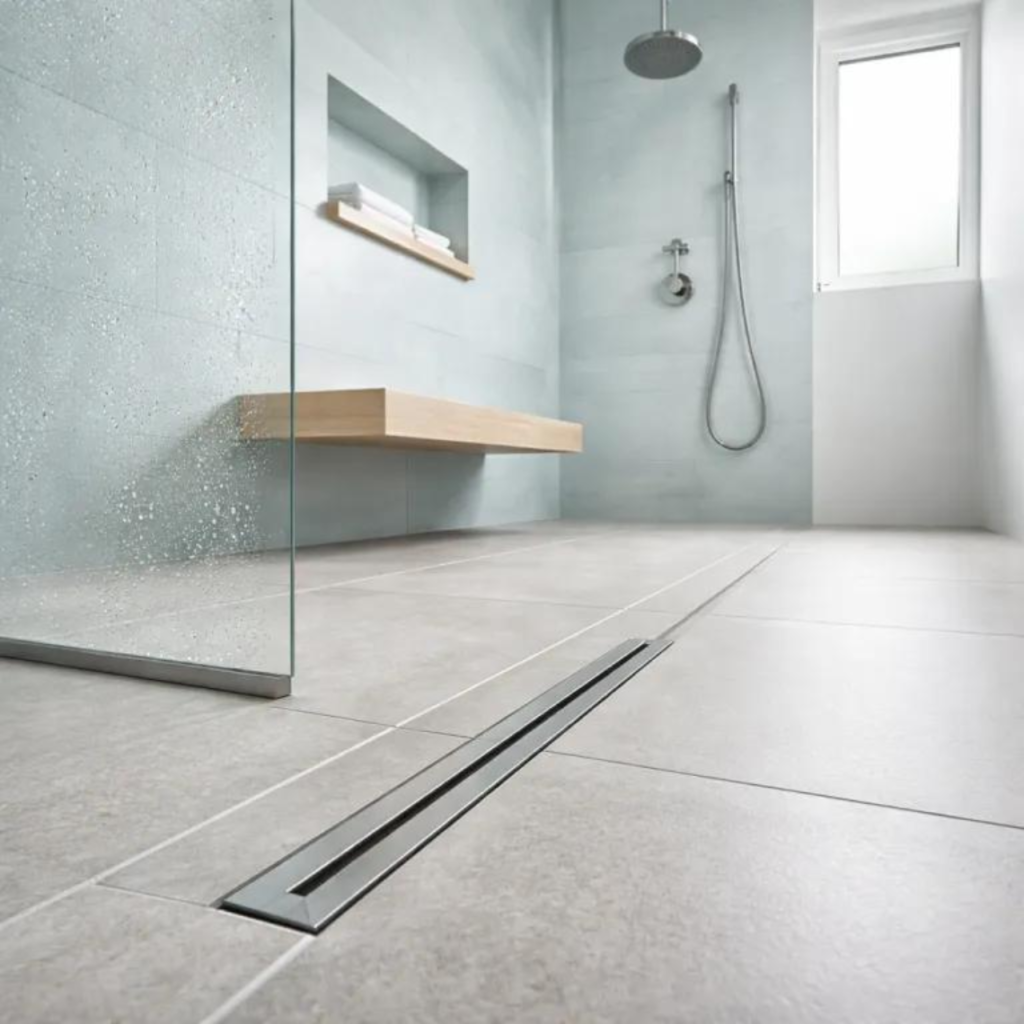
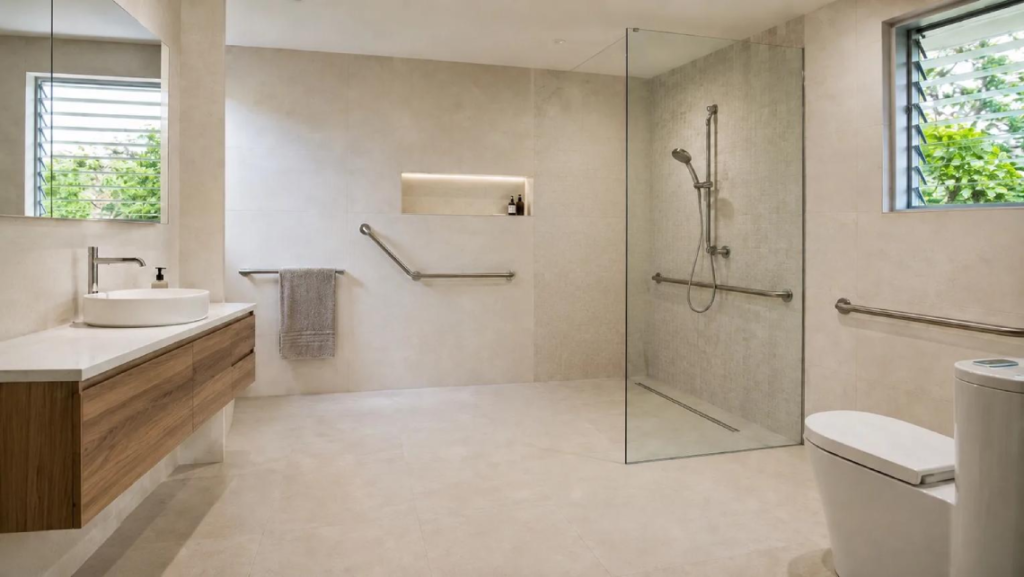
A linear drain can complement this aesthetic by creating a long, visually controlled drainage line rather than making the floor waste a dominant feature.
This can be particularly effective when paired with a frameless shower screen and large-format tiles.
The result is a bathroom where the transition between wet and dry areas feels more deliberate and architectural.
However, the specific drainage solution needs to be appropriate for the room, the floor structure, waterproofing system and plumbing requirements.
Drainage is therefore not simply about choosing the most attractive grate.
It is about choosing a solution that works technically and visually.
4. Large-Format Tiles Need Thoughtful Planning
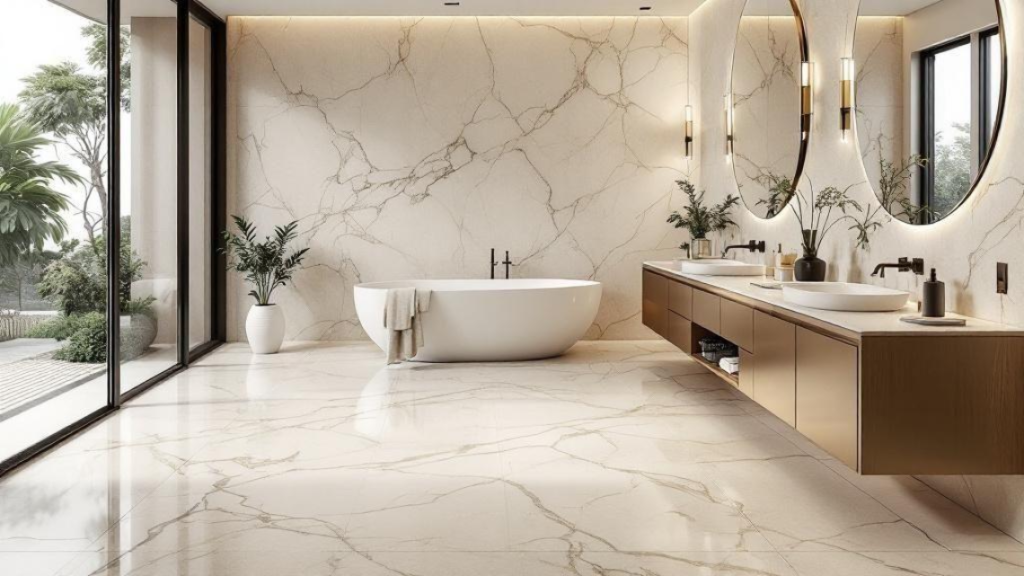
Large-format tiles have become increasingly popular in contemporary bathroom design.
Their appeal is easy to understand.
Fewer grout lines can create a calmer, more continuous surface.
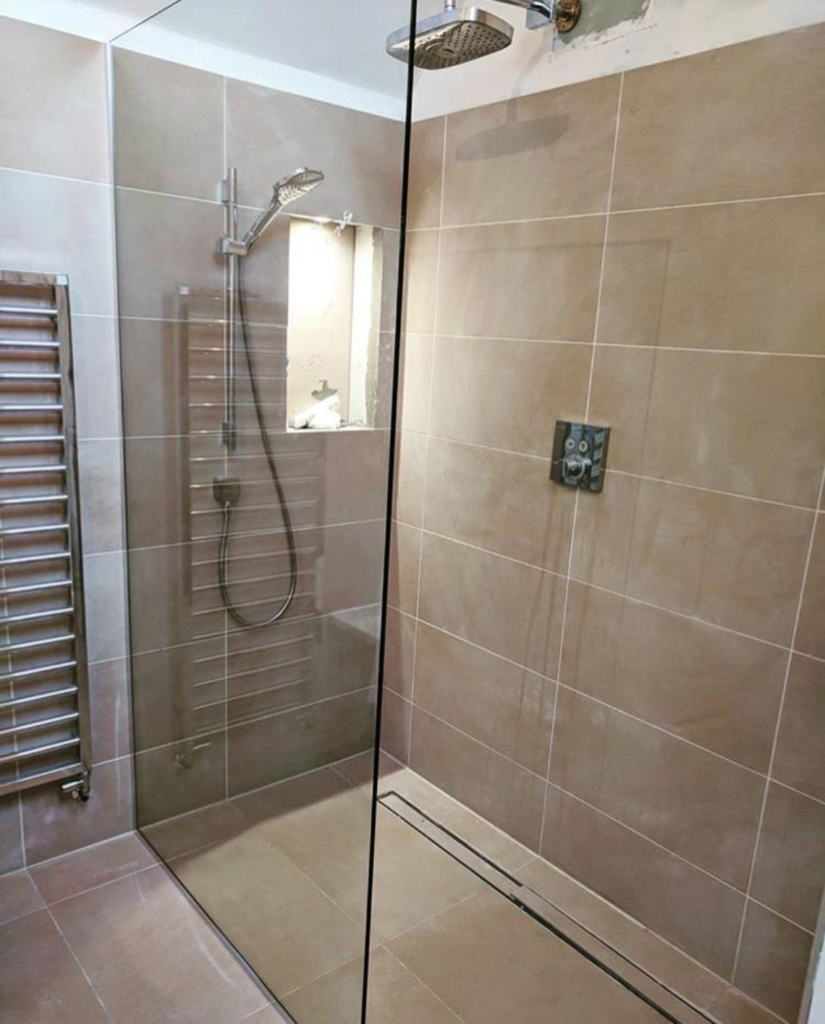
But large tiles also require careful planning around falls and drainage.
The floor still needs to direct water towards the drainage point while maintaining a visually clean finish.
The Habitus article notes that certain linear drainage configurations can simplify floor detailing and make the incorporation of large-format tiles easier.
For homeowners, this means an apparently simple design decision — “I want large-format tiles” — needs to be considered alongside the drainage strategy.
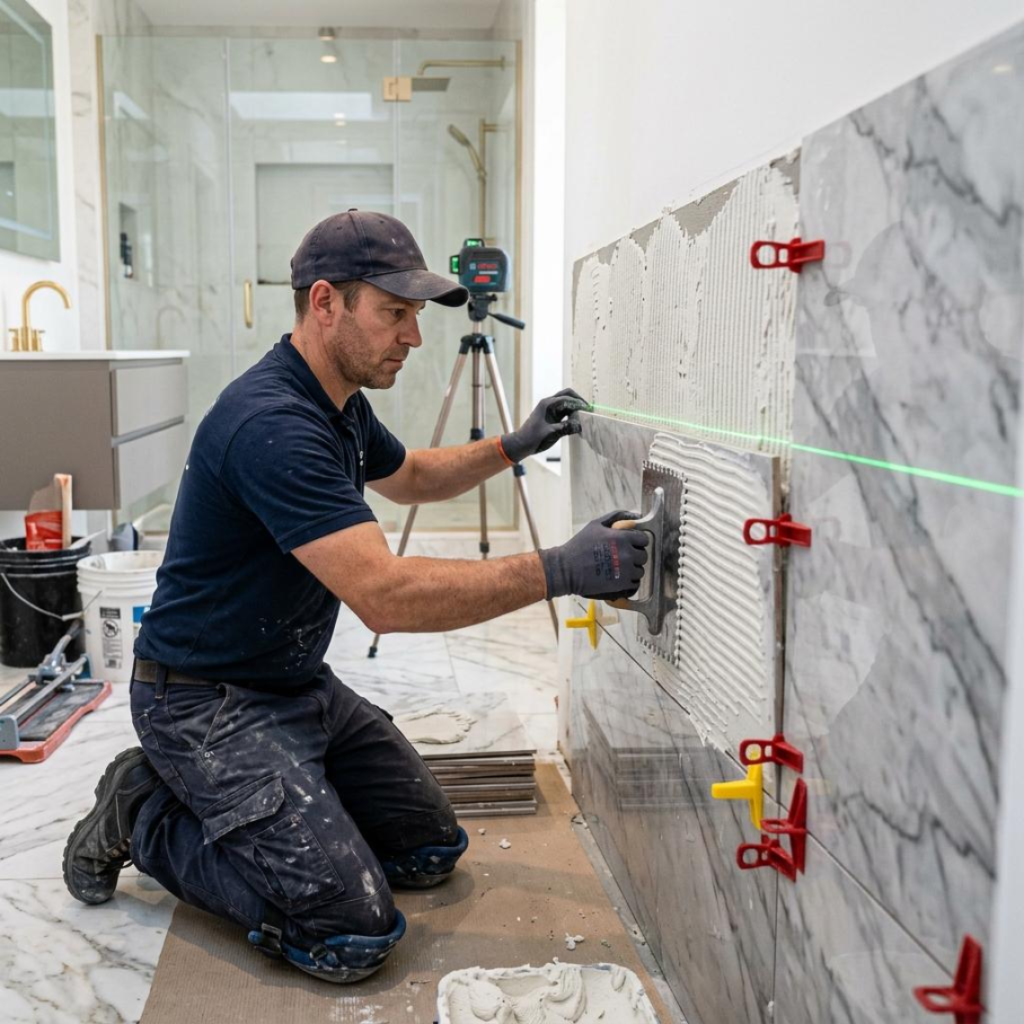
At NT Building, tile selection and installation form part of the bathroom renovation process, alongside waterproofing and drainage compliance.
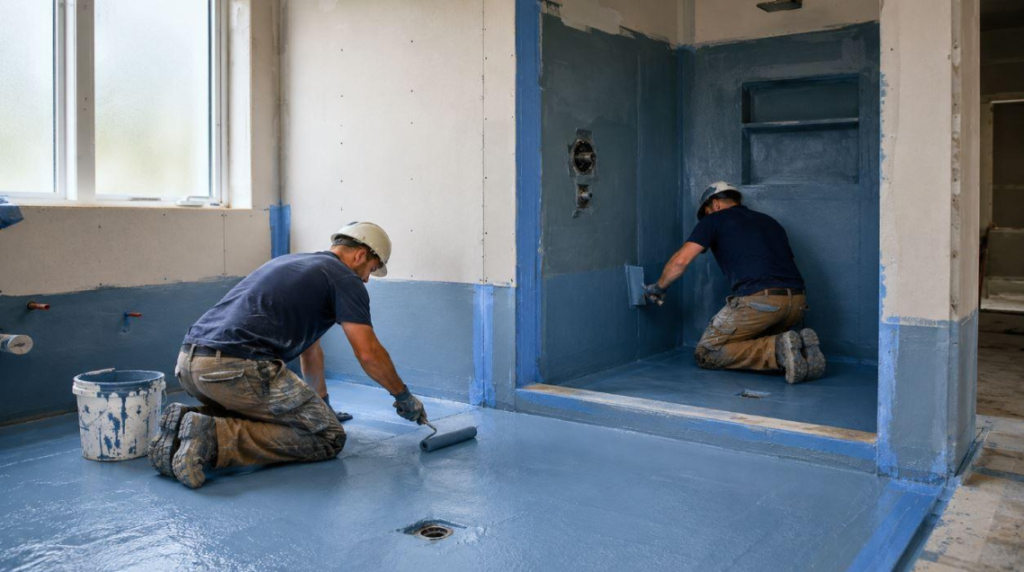
5. Waterproofing and Drainage Must Work Together
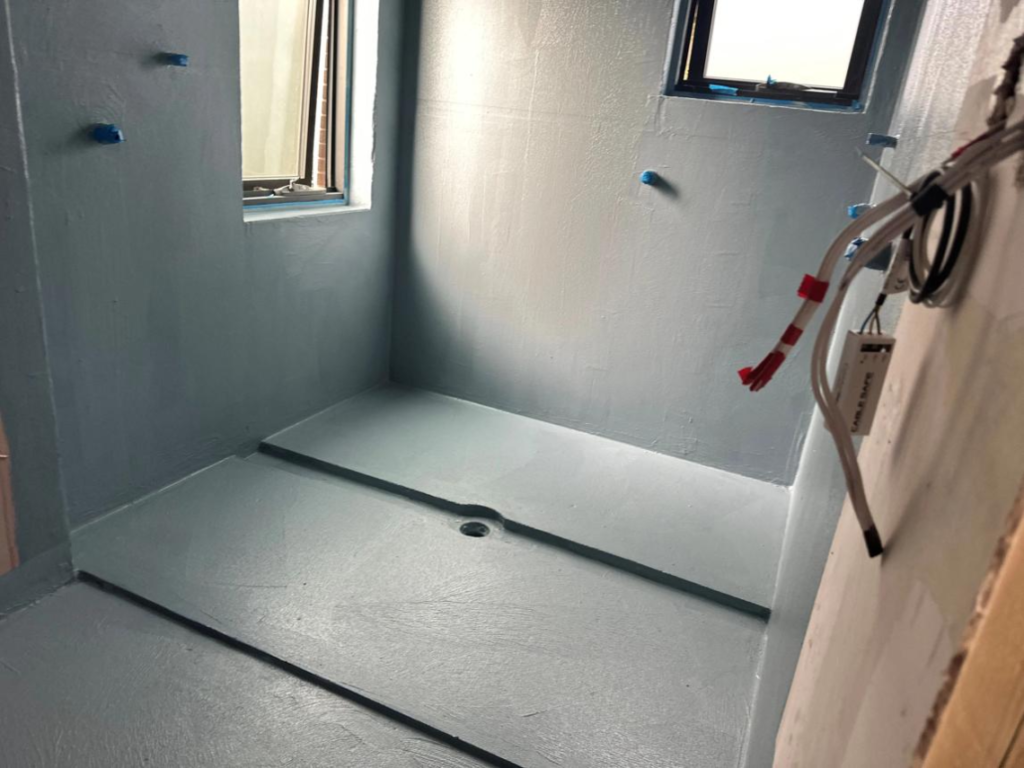
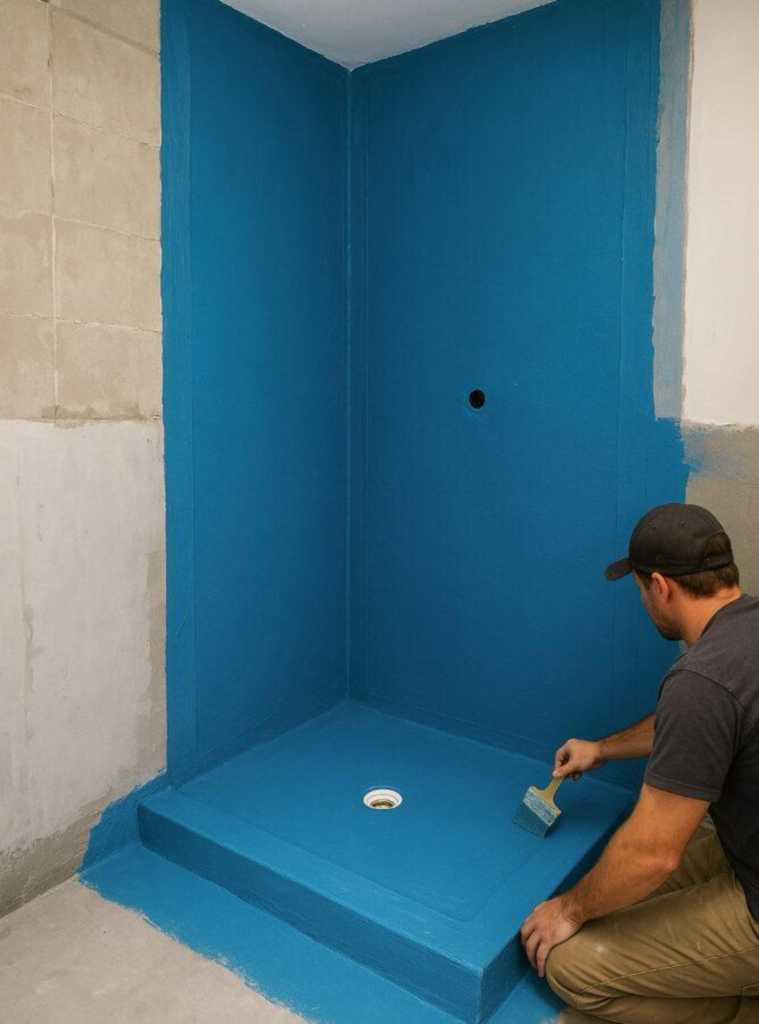
If drainage is about moving water away, waterproofing is about protecting the structure around it.
The two systems cannot be treated independently.
Bathrooms are constantly exposed to moisture. Over time, poor detailing can contribute to water damage, mould and expensive repairs.
This is why drainage penetrations, floor falls, shower areas and waterproofing details need to be carefully coordinated.
NT Building specifically lists waterproofing and drainage compliance among its bathroom renovation capabilities, alongside plumbing, electrical work, ventilation and building approvals where required.
A successful bathroom renovation therefore needs to look beyond the visible finishes.
The tiles may create the appearance.
But the waterproofing and drainage help create the performance.
6. Step-Free Design Can Improve Accessibility
One of the most important ideas behind modern drainage design is that technical solutions can create better accessibility.
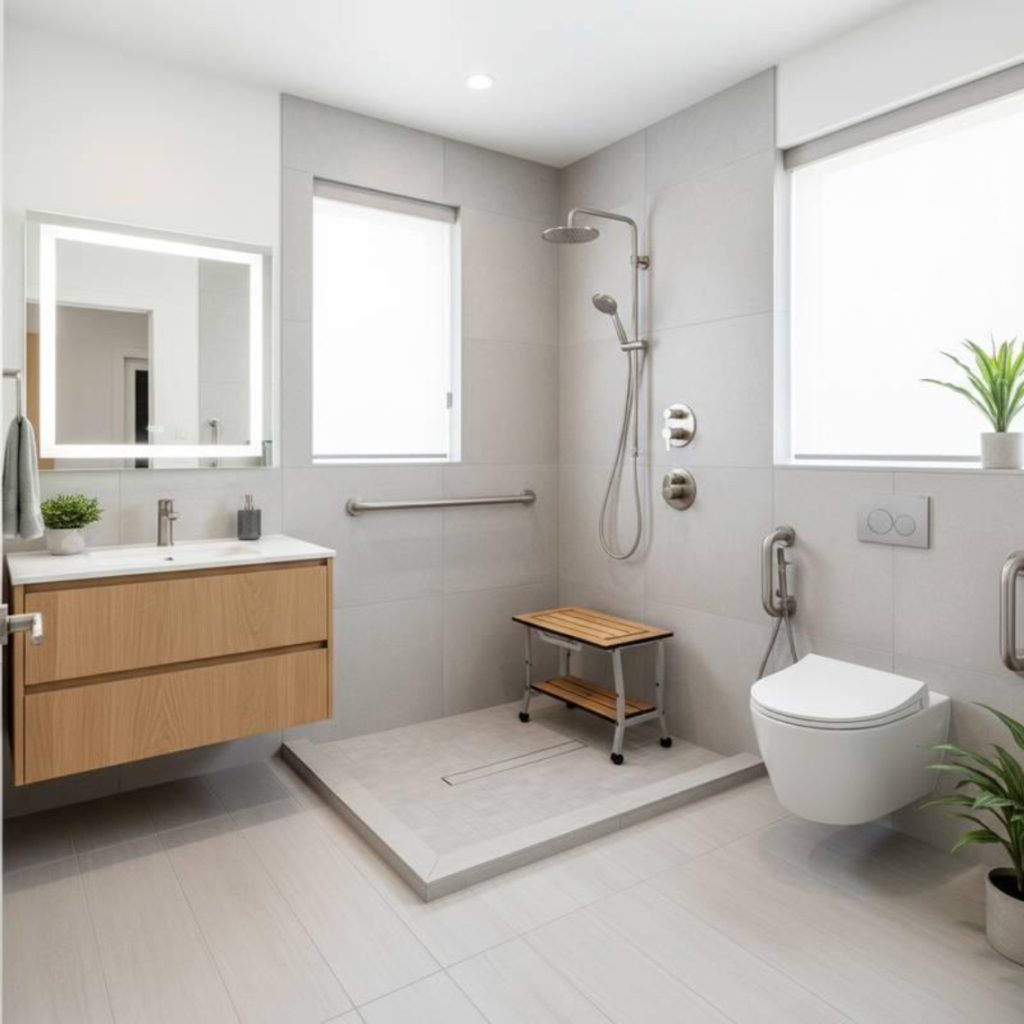
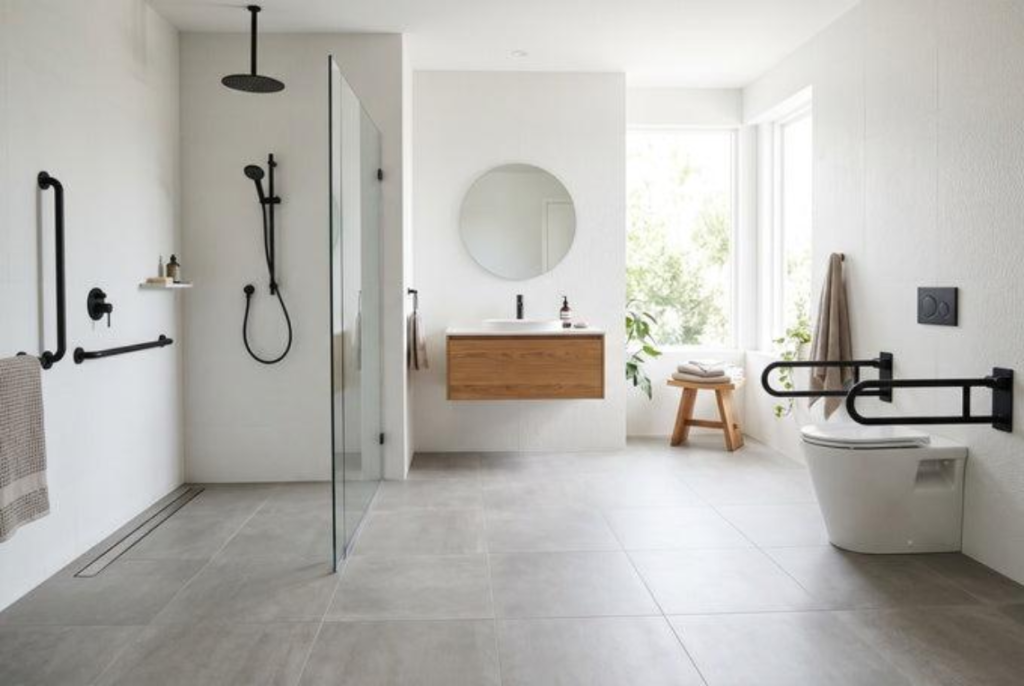
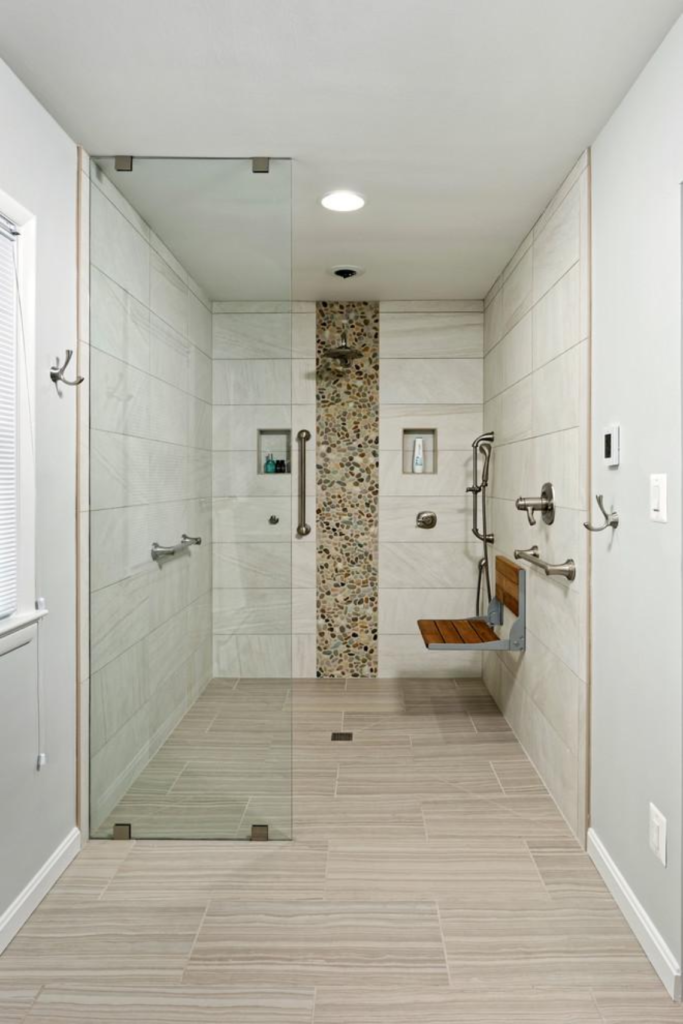
A well-planned walk-in or step-free shower can make a bathroom easier to access for:
- Older homeowners
- People with mobility limitations
- Families planning for long-term living
- Anyone who simply prefers an open, low-threshold shower
The NT Building Group specifically connects the ability to create step-free shower areas with improved accessibility.
This is an important shift in bathroom design.
Accessibility does not have to mean compromising on aesthetics.
A carefully integrated shower can look contemporary, minimal and elegant while also supporting easier everyday use.
For homeowners planning to remain in their property for many years, this can be an especially valuable consideration.
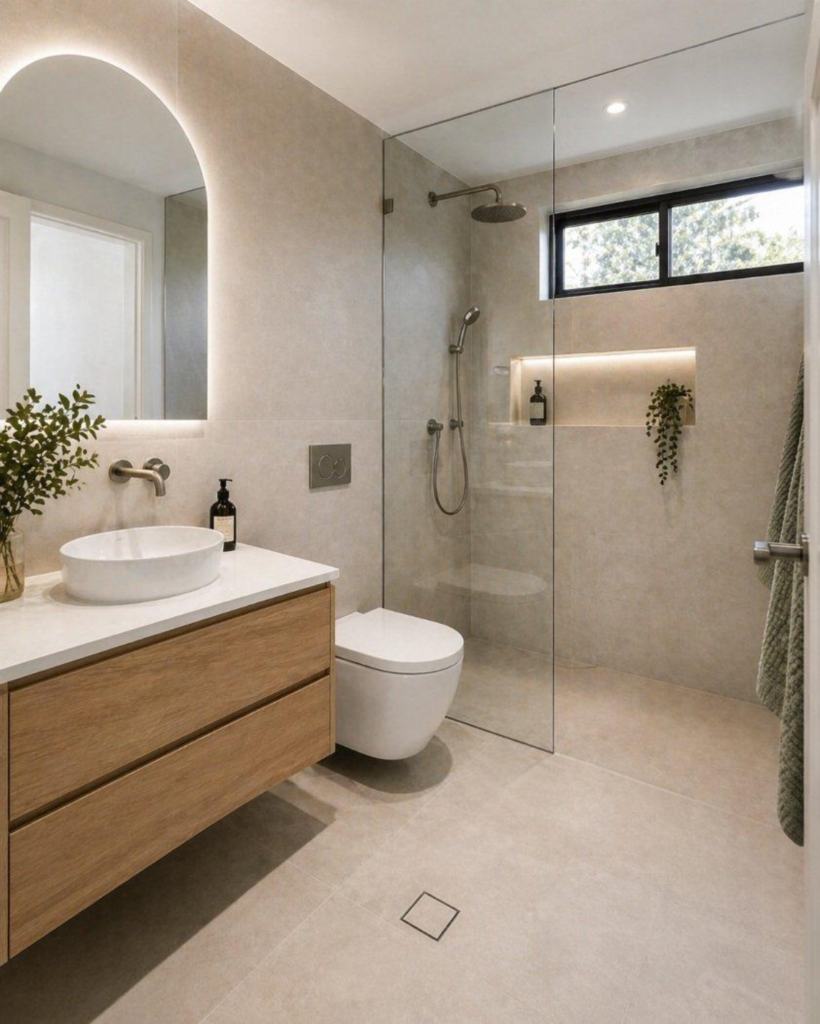
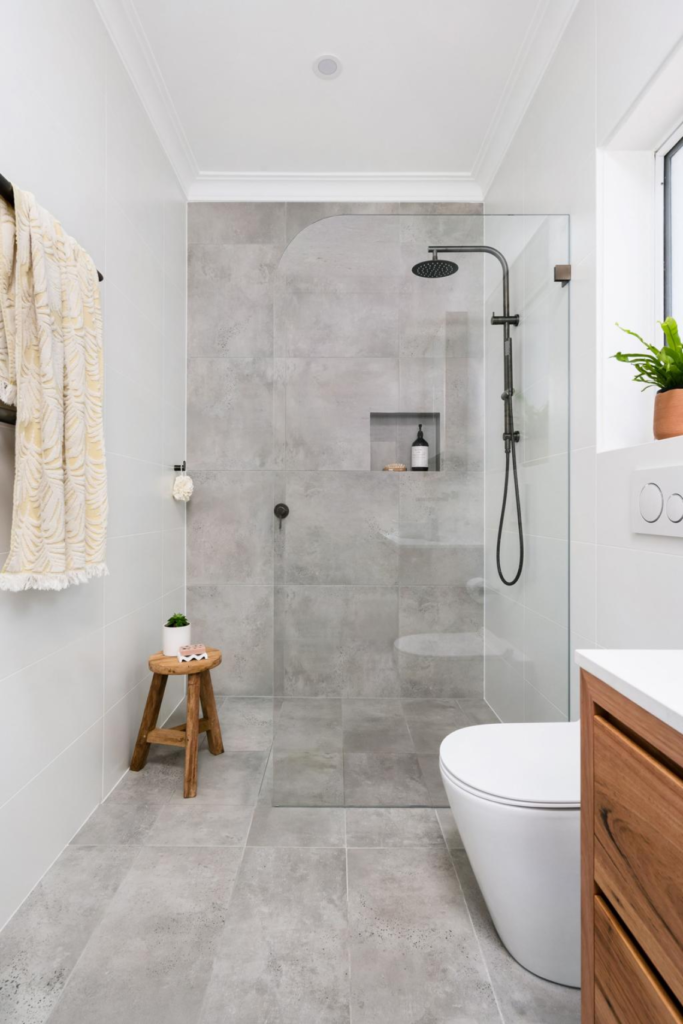
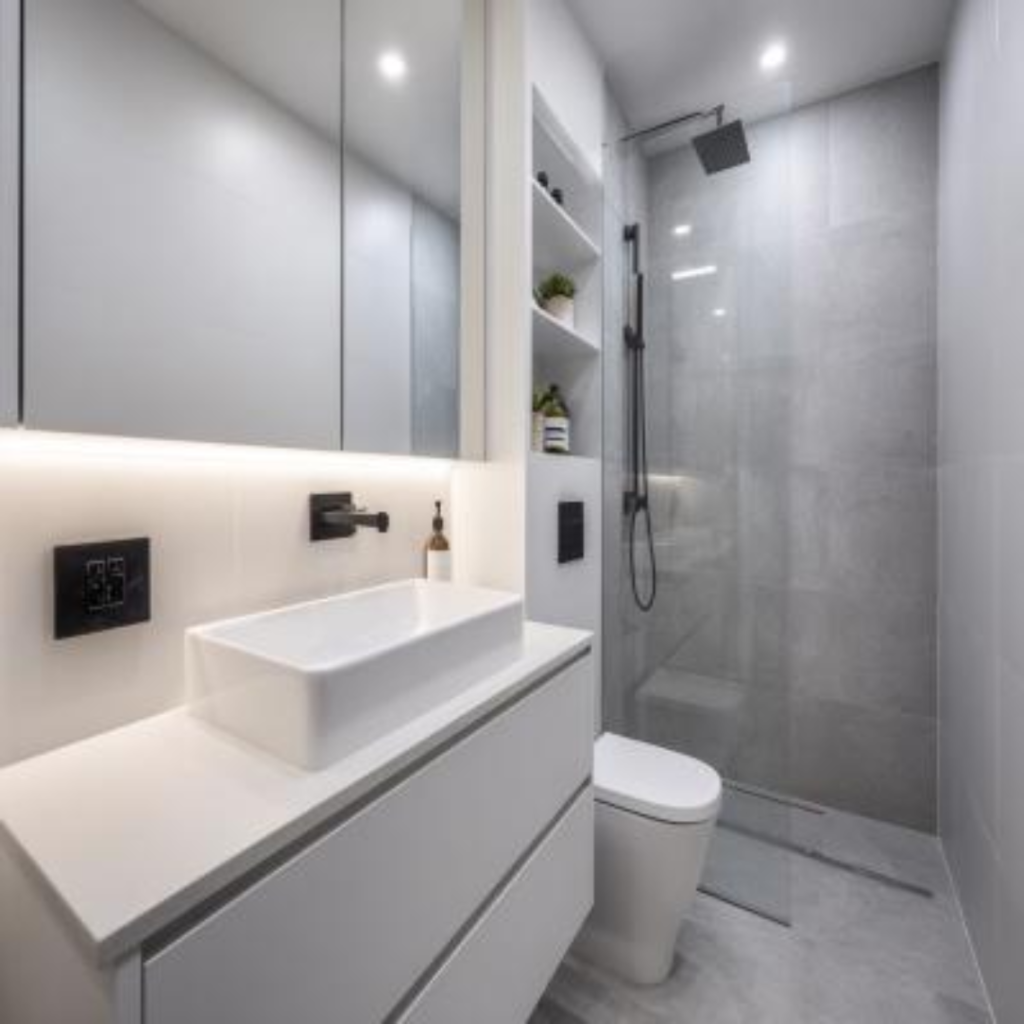
7. A Cleaner Floor Can Make a Small Bathroom Feel Larger
In a compact bathroom, visual clutter matters.
Every extra partition, step, heavy shower frame or unnecessary floor transition can make the room feel more fragmented.
A streamlined drainage solution can contribute to a cleaner visual composition.
Combine this with:
- Frameless shower glass
- Large-format tiles
- Wall-mounted vanity
- Minimal hardware
- Continuous flooring
- Recessed shower niches
- Integrated lighting
and even a relatively compact bathroom can feel more open.
The objective is not to make the bathroom appear empty.
It is to make every element feel intentional.
8. Functionality Does Not Have to Look Functional
One of the most interesting lessons from contemporary bathroom design is that technical elements can become almost invisible.
Drainage.
Ventilation.
Waterproofing.
Plumbing.
Storage.
Electrical systems.
These are essential to the room’s performance, but they do not need to dominate its appearance.
This is where good design and good construction meet.
The best result is often one where the homeowner notices the experience, rather than the engineering behind it.
The shower feels spacious.
The floor feels seamless.
The water disappears efficiently.
The vanity has exactly the right storage.
The lighting creates the right atmosphere.
Everything simply works.
That is the quiet side of good bathroom design.
9. Details Matter More as the Design Becomes Simpler
Minimalist bathrooms can sometimes appear easy to create.
In reality, the opposite can be true.
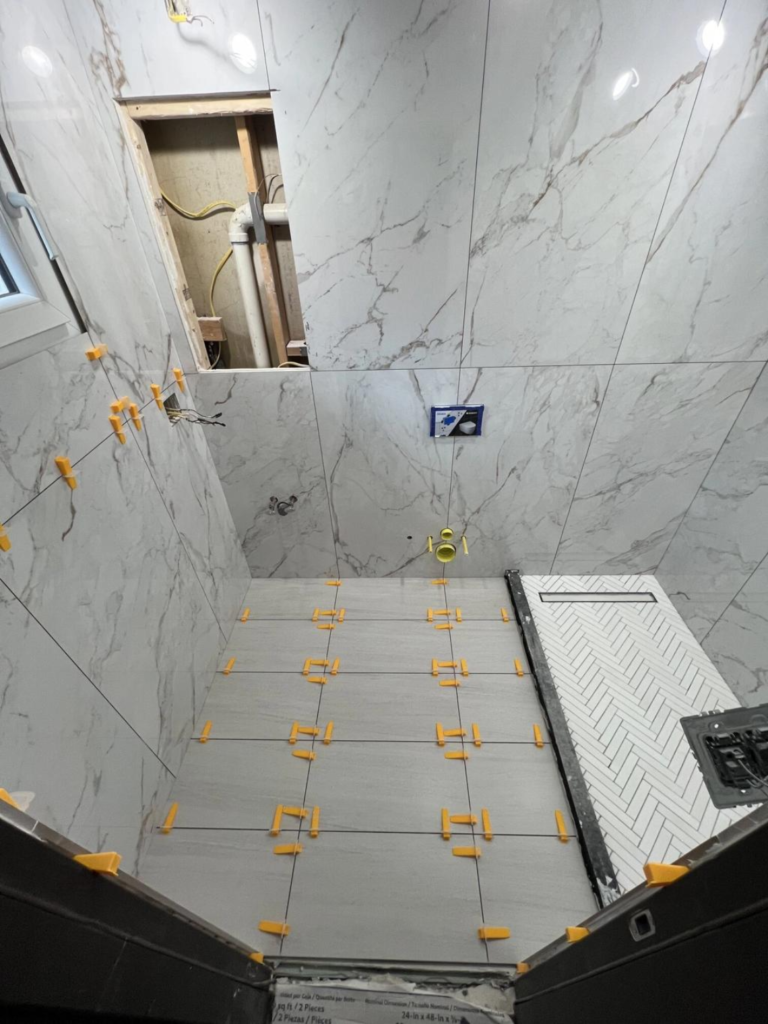
When there are fewer decorative elements, every junction becomes more visible.
The alignment of tiles matters.
The relationship between the shower screen and floor matters.
The position of the drain matters.
The vanity proportions matter.
The lighting matters.
Even the transition between different materials can become a focal point.
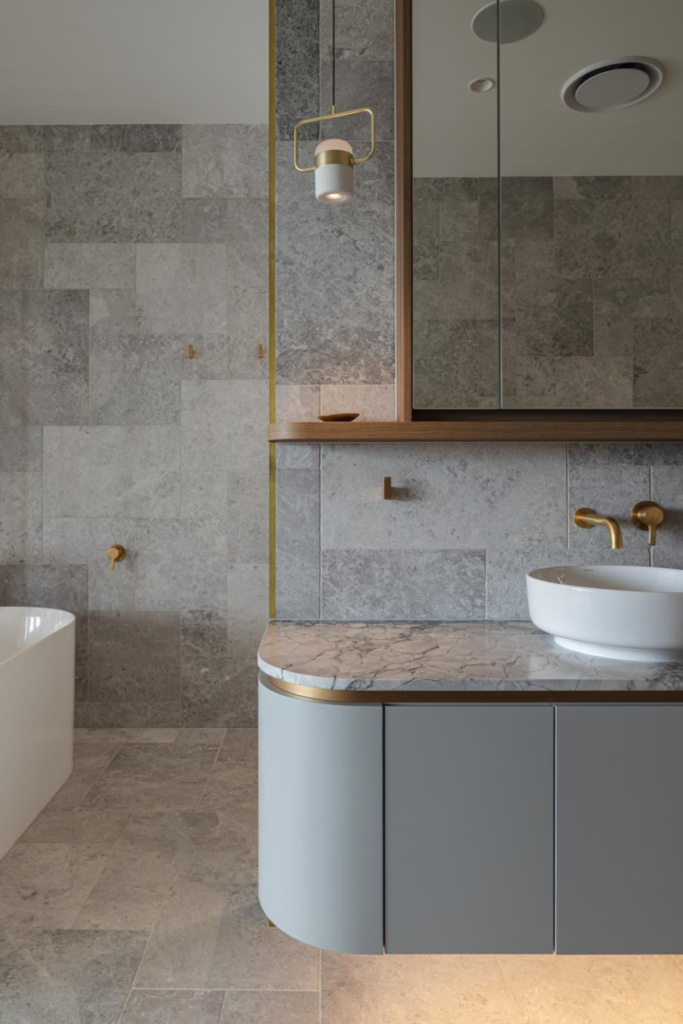
This is why precision becomes particularly important in contemporary bathrooms.
NT Building’s renovation process includes detailed site assessment, measurements, material selections and consideration of structural and service requirements before construction begins.
10. Design the Drainage Before You Finalise the Tiles
One common mistake in bathroom renovations is selecting the visual finishes first and trying to solve technical details afterwards.
A better approach is to consider the complete system together.
Start with the layout
Where will the shower, vanity, toilet and bath sit?
Consider the water
Where will water naturally flow?
Plan the drainage
Where should the drainage point or linear drain sit?
Coordinate the floor
How will the falls work?
Plan the waterproofing
Where are the critical wet-area details and penetrations?
Then finalise the tiles
How will the tile sizes, joints and patterns work with the drainage?
Finally, refine the visual details
Shower screen, vanity, tapware, lighting and accessories can then be coordinated around the established layout.
This sequence can reduce unnecessary compromises between aesthetics and technical performance.
11. Technology and Visualisation Can Make Decisions Easier
Bathroom renovations involve a surprising number of decisions.
Tiles.
Cabinetry.
Vanity proportions.
Tapware.
Shower configuration.
Lighting.
Colours.
Materials.
Layout.
Drainage.
It can be difficult to imagine how all of these elements will work together from samples alone.
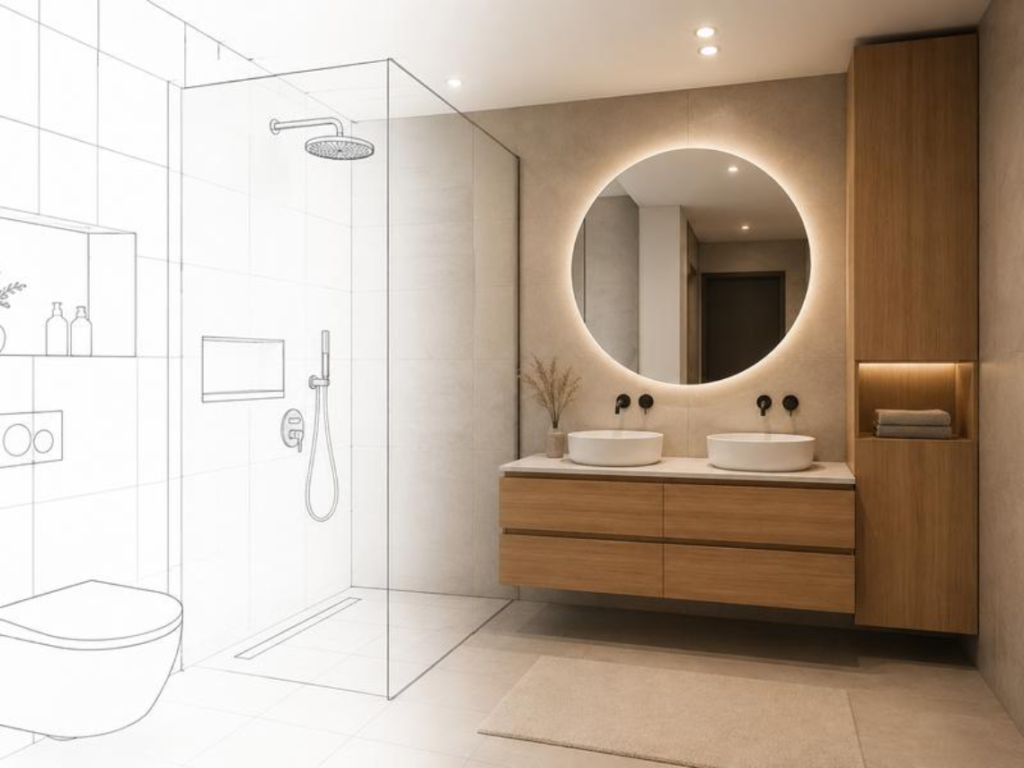
This is where 3D visualisation can be valuable.
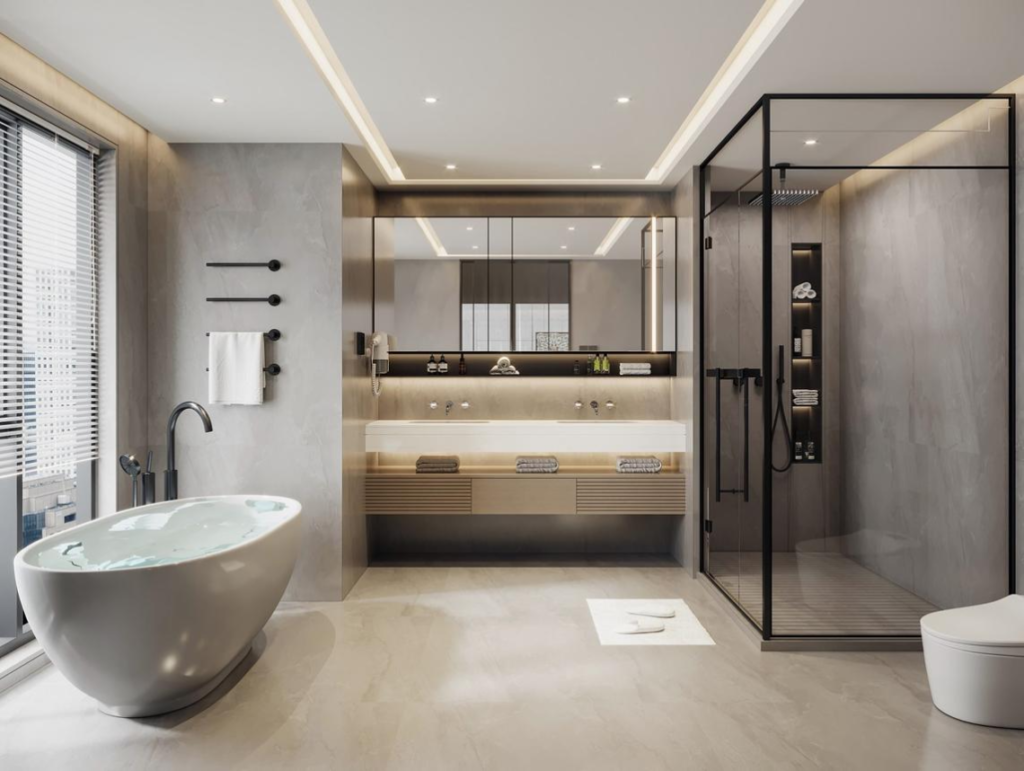
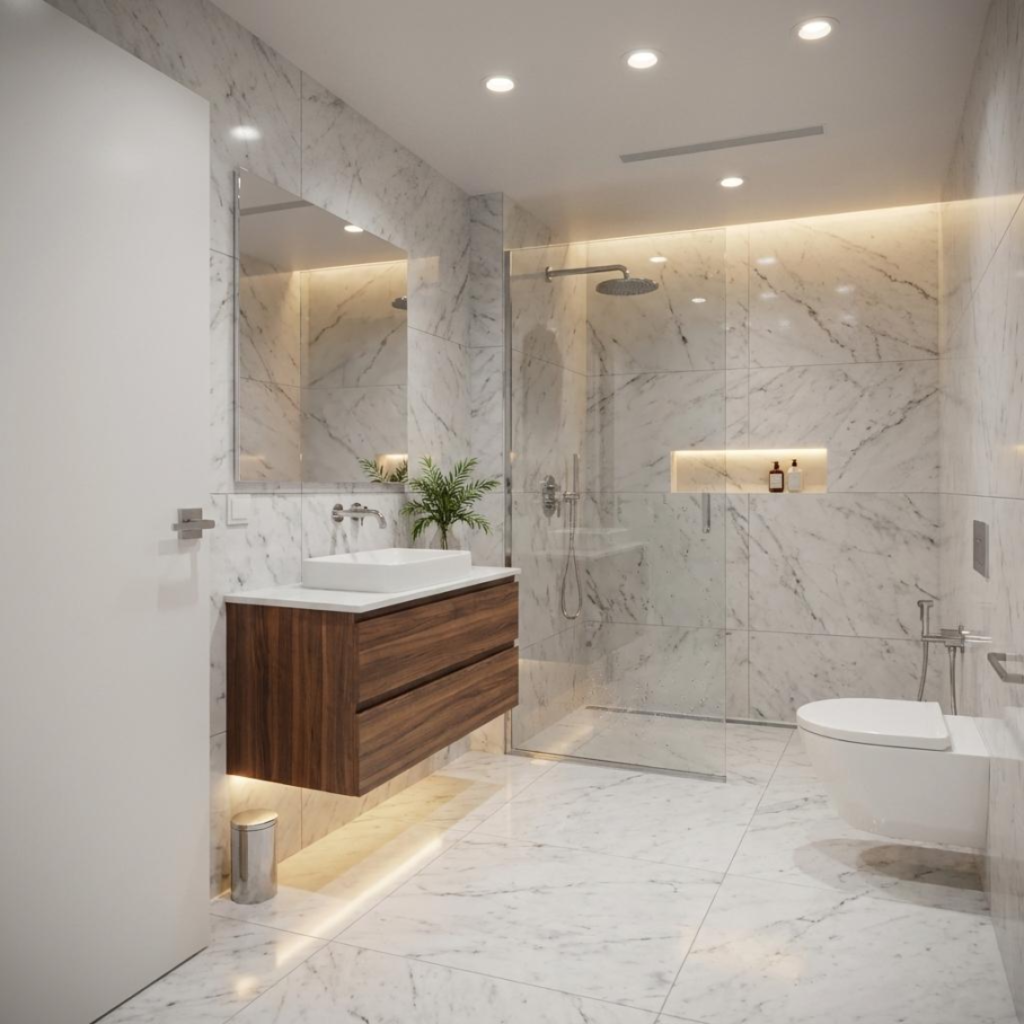
NT Building provides 3D render designs for many projects to help clients visualise cabinetry profiles, finishes, benchtops, tiles, fittings, layout, spacing and lighting flow before construction.
12. The Best Bathroom Design Balances Three Things
Ultimately, a successful bathroom renovation needs to balance three layers.
01. Performance
Water needs to drain.
The wet areas need to be properly waterproofed.
Ventilation needs to work.
Plumbing needs to perform.
02. Function
The bathroom needs to be comfortable to use.
Storage needs to be practical.
The shower needs to be accessible.
The layout needs to make sense.
03. Design
The materials should feel cohesive.
The lighting should create atmosphere.
The proportions should feel balanced.
The finishes should suit the architecture of the home.
When these three layers work together, the bathroom becomes more than a collection of products.
It becomes a well-resolved space.
Designing Better Bathrooms Starts Beneath the Surface
The most memorable bathroom renovations are often defined by the details you barely notice.
A perfectly aligned tile.
A clean shower transition.
A well-proportioned vanity.
A carefully integrated drain.
A seamless floor.
A quiet ventilation system.
A shower that simply works.
These details may not always appear in the first design moodboard, but they can have a significant impact on how the finished bathroom looks, feels and performs.
The NT Building Group demonstrates how innovation in a seemingly small technical element can influence installation, design flexibility, tile detailing and accessibility.
For NT Building, the broader lesson is equally relevant:
Great bathroom design is not only about what you see. It is about how everything beneath and behind the surface works together.
Bathroom Renovation Melbourne: From Concept to Completion
At NT Building Group Australia, bathroom renovations are approached as complete projects rather than isolated cosmetic upgrades.
Our bathroom renovation services include:
- Complete bathroom and ensuite renovations
- Custom vanity joinery
- Walk-in showers
- Freestanding baths
- Waterproofing and drainage compliance
- Tile selection and installation
- Ventilation improvements
- Space-saving layouts
- Plumbing and electrical coordination
- 3D design visualisation where applicable
- Project management from design through construction
Every bathroom has different dimensions, existing services, structural conditions and lifestyle requirements.
That is why the right solution starts with understanding the space before deciding on the finishes.
Ready to renovate your bathroom?
Whether you are planning a modern bathroom renovation in Melbourne, a new ensuite, a walk-in shower or a complete transformation, NT Building Group can help you bring together design, functionality and construction into one coordinated project.
Contact NT Building Group Australia to discuss your project.
- Phone: (03) 9454 3995
- Email: enquiries@ntbuilding.com.au
- Address: 18/45 Bunnett Street, Sunshine North, VIC 3020
- Website: ntbuilding.com.au
NT Building Group Australia — Building with integrity, delivering with confidence.