Stone has long been associated with kitchens and bathrooms. But in contemporary residential design, its role can extend far beyond a practical benchtop.
The right stone can become a visual anchor, connect different areas of a home and introduce texture, movement and character into an otherwise restrained interior.
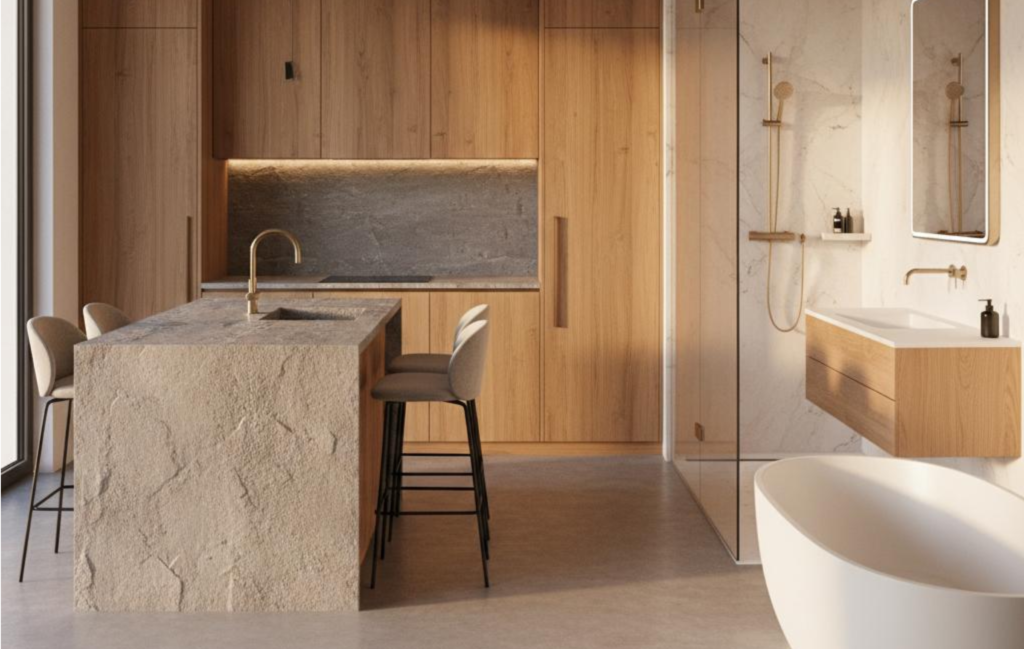
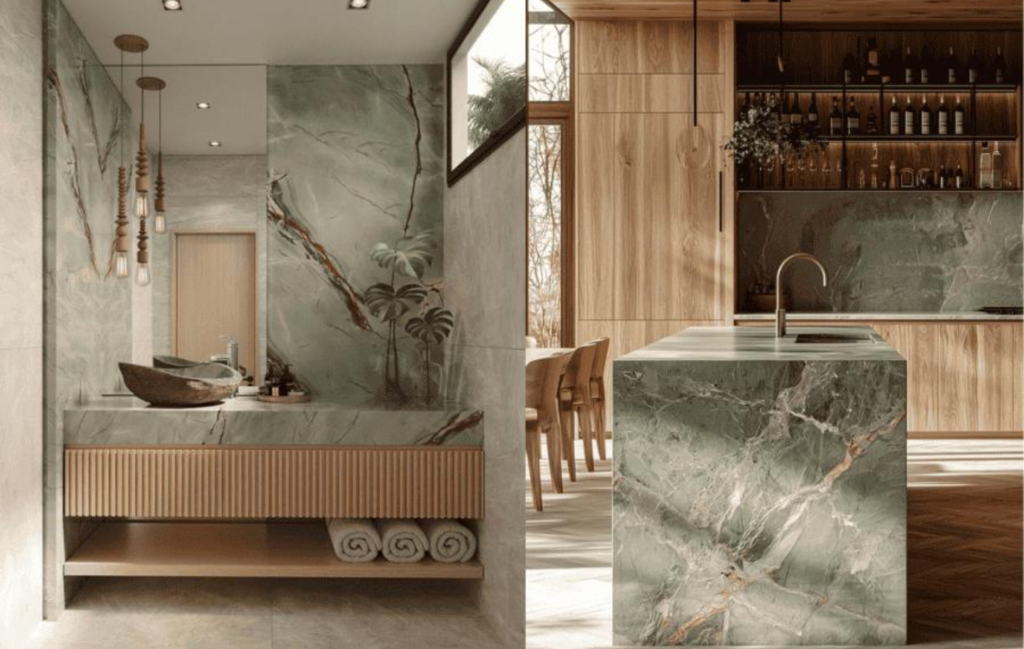
Rather than treating stone as simply another surface selection, homeowners are increasingly using it as part of a broader material story — from a statement kitchen island and splashback to bathroom vanities, feature walls and integrated joinery.
For a renovation, this creates an opportunity to think differently.
What if the stone was not just part of the kitchen, but part of the architecture of the home?
At NT Building Group Australia, our kitchen renovation and custom joinery services allow materials to be considered alongside layout, cabinetry, lighting and functionality — creating spaces that are designed around the way you actually live.
1. Stone Can Become the Hero of the Kitchen
In many modern kitchens, the island is more than a place to prepare food.
It is where people gather, conversations happen, meals are shared and everyday life unfolds.
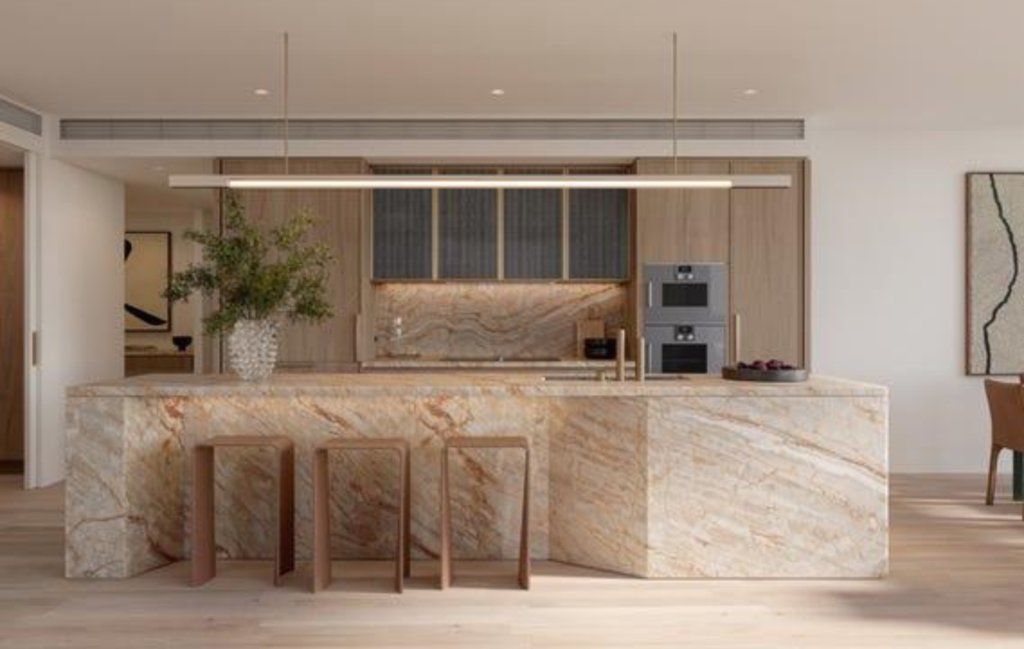
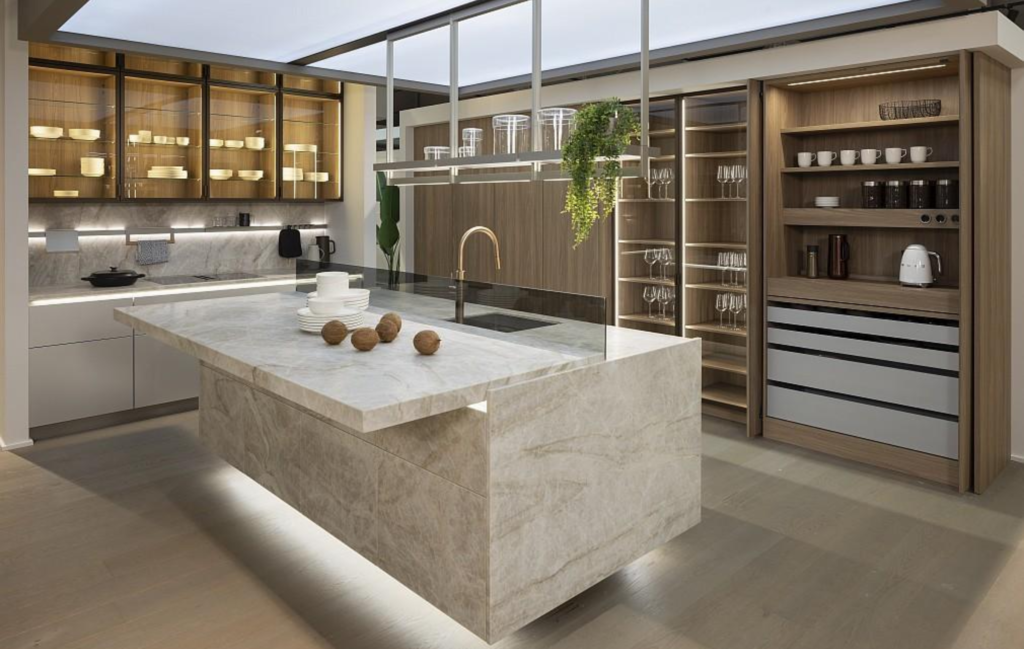
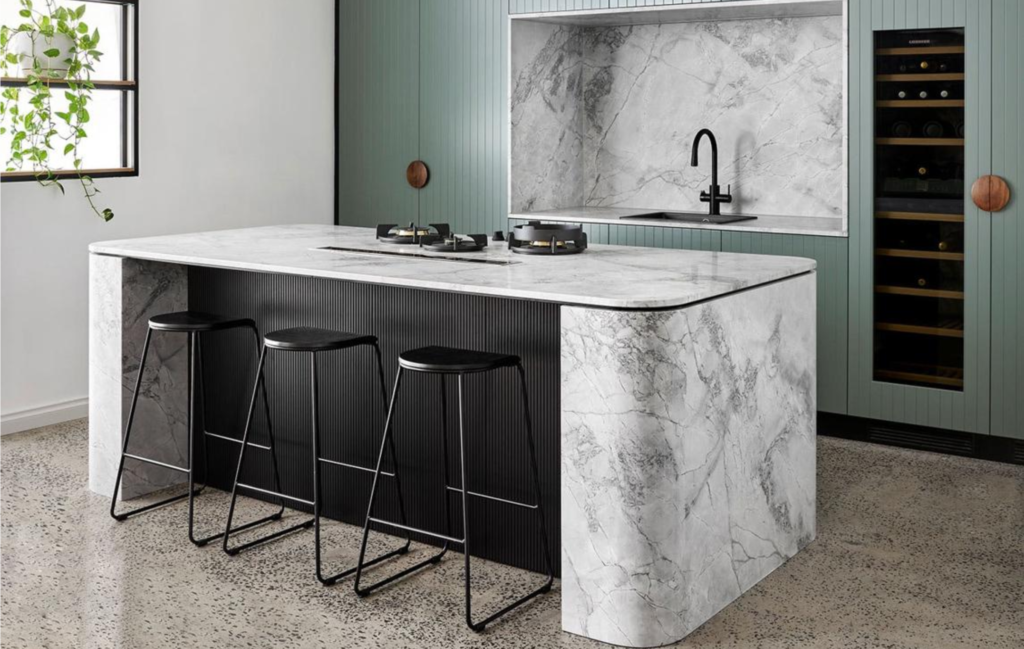
That makes the kitchen island one of the most effective places to introduce a distinctive stone surface.
A natural or engineered stone benchtop can immediately establish the visual direction of the room. Subtle veining can add movement to a neutral palette, while a more dramatic pattern can create a statement feature.
The key is not simply choosing an attractive slab.
It is considering how the stone interacts with:
- cabinetry colours
- flooring
- splashbacks
- lighting
- appliances
- handles and hardware
- surrounding living areas
For example, a quieter stone can allow detailed cabinetry to take centre stage, while a highly expressive stone may work best with simpler joinery.
The result is a kitchen where the materials feel considered rather than competing for attention.
2. One Material, Multiple Applications
One of the most effective ways to create visual continuity is to allow the same material to appear in more than one location.
This does not mean covering every surface in the same stone.
Instead, a carefully selected material can appear as a recurring visual element.
For example, a stone chosen for the kitchen island could potentially influence the splashback, pantry benchtop or nearby joinery details.
The same design principle can also extend beyond the kitchen.
A complementary stone palette can appear in:
- bathroom vanities
- shower niches
- laundry benchtops
- fireplace surrounds
- feature walls
- shelving
- side tables
- built-in cabinetry details
This creates a subtle relationship between rooms.
Rather than every space feeling like a separate renovation, the home begins to read as one connected interior.
NT Building’s custom joinery services include kitchens, pantries, wardrobes, bathroom vanities, laundry cabinetry and other built-in storage, providing opportunities to coordinate materials across different parts of a home.

3. Texture Gives a Neutral Interior More Depth
Neutral interiors remain popular for a reason.
Soft whites, warm beige, timber, grey and earthy tones create a calm foundation that can work across many architectural styles.
But a neutral palette can become flat when every surface has the same visual quality.
This is where stone becomes particularly powerful.
The natural variation in stone can introduce another layer of visual depth.
Veining, grain, tonal shifts and surface texture can create interest without relying on strong colours.
A warm travertine-inspired palette, for example, can bring softness and organic character.
A dramatic marble-look surface can introduce movement.
A darker stone can provide contrast against light cabinetry.
The goal is not necessarily to make the stone the loudest element in the room.
Sometimes the most sophisticated approach is allowing the material to reveal itself gradually through light, shadow and texture.


4. Curves Can Change the Character of Stone
Stone is often associated with straight lines and hard edges.
But contemporary fabrication and joinery design can use stone in softer, more sculptural ways.
A curved kitchen island, rounded benchtop edge or softly shaped vanity can make a room feel more fluid.
Curves are particularly effective when the rest of the interior contains strong architectural lines.
The contrast creates balance.
A curved stone island can soften a rectangular kitchen.
A rounded vanity can make a compact bathroom feel less rigid.
A curved stone feature can also become a piece of furniture within the architecture rather than simply another building surface.
This is where material selection and fabrication need to work together.
The stone should not be considered independently from the shape of the cabinetry, the dimensions of the room and how people move around it.


5. Stone and Custom Joinery Work Better Together
A beautiful benchtop can make a strong first impression.
But the cabinetry underneath it determines how the kitchen actually functions.
This is why stone selection should happen alongside custom joinery planning rather than as an isolated decision.
At NT Building Group, custom joinery can incorporate options including 2-pack painted finishes, timber veneer, laminate and melamine, alongside stone, engineered stone or composite benchtops. Soft-close drawers, minimalist profiles and integrated LED lighting are also available as part of the joinery approach.
This creates opportunities for contrast.
Imagine:
Natural stone + timber veneer
Warm, tactile and organic.
Light stone + dark cabinetry
Crisp, architectural and dramatic.
Veined stone + minimal white joinery
Clean, refined and contemporary.
Warm stone + earthy cabinetry
Soft, relaxed and timeless.
The best combination depends on the architecture of the property and how the space will be used.
6. Don’t Forget the Bathroom
Stone does not have to stop at the kitchen door.
Bathrooms are particularly suited to stone because their relatively compact footprint allows a material to make a strong visual impact.
A stone vanity can become the centrepiece.
A matching wall surface can create continuity.
A carefully selected tile and stone combination can establish a calm, spa-like atmosphere.
Even smaller details — such as a stone shelf, niche or vanity top — can introduce the same material language without overwhelming the room.
NT Building’s bathroom renovation services include custom vanity joinery, walk-in showers, freestanding baths, tile installation, ventilation improvements and space-saving layouts.


7. Let Lighting Reveal the Material
Even the most beautiful stone can look completely different depending on the lighting.
Natural daylight can reveal subtle variations in colour and veining.
Warm architectural lighting can emphasise texture.
Under-cabinet lighting can create a soft glow along a stone splashback.
Pendant lighting above an island can turn the stone surface into a visual centrepiece in the evening.
This is why lighting should be considered during the design stage rather than added as an afterthought.
NT Building’s 3D design and visualisation process can help clients explore cabinetry profiles, finishes, benchtops, tiles, fittings, layout, spacing and lighting flow before construction.


8. Think Beyond Trends
One of the biggest advantages of a considered material palette is longevity.
Kitchen trends will continue to change.
Cabinet colours will come and go.
Hardware finishes will evolve.
But materials with strong natural character can provide a more enduring foundation.
This does not mean choosing something plain.
It means selecting materials that can work with different styling directions over time.
A well-designed kitchen should be able to evolve with its owners.
Change the stools.
Update the pendant lights.
Introduce new artwork.
Restyle the open shelving.
The underlying material architecture can remain.
That is the difference between designing for a trend and designing for a home.
9. Good Stone Design Is About More Than the Stone
The most successful interiors rarely depend on a single spectacular material.
Instead, they rely on relationships.
Stone needs cabinetry.
Cabinetry needs lighting.
Lighting needs architecture.
Architecture needs functionality.
And all of these elements need to work with the way people actually use the home.
That is why a renovation should be approached as a complete design and construction process rather than a collection of individual product decisions.
NT Building Group provides kitchen, bathroom and laundry renovations alongside custom joinery and project management, allowing the different stages of a renovation to be coordinated as one project.
Create a Home Where Materials Tell the Story
Stone can be practical.
It can be luxurious.
It can be dramatic.
It can be quiet.
But perhaps its greatest strength is its ability to connect different elements of a home.
A kitchen island can become a sculptural centrepiece.
A bathroom vanity can introduce the same material language.
A feature wall can extend the palette into the living area.
Custom joinery can frame and complement the stone.
And carefully planned lighting can reveal details that change throughout the day.
The result is not simply a beautiful benchtop.
It is a home where materials, craftsmanship and everyday living come together.
At NT Building Group Australia, we design and build kitchens, bathrooms, laundries and custom joinery around the way you live — with thoughtful materials, tailored solutions and careful project management from concept to completion.
Ready to rethink your space?
Whether you’re planning a kitchen renovation in Melbourne, upgrading a bathroom or creating custom joinery for your home, talk to NT Building Group about your next project.
Contact NT Building Group Australia to discuss your project.
- Phone: (03) 9454 3995
- Email: enquiries@ntbuilding.com.au
- Address: 18/45 Bunnett Street, Sunshine North, VIC 3020
- Website: ntbuilding.com.au
NT Building Group Australia — Building with integrity, delivering with confidence.
Designed for Living. Built to Last.